



Bought with Redfin
$453,010
$453,010
For more information regarding the value of a property, please contact us for a free consultation.
18513 NE 44TH AVE #Lot 370 Vancouver, WA 98686
3 Beds
2.1 Baths
1,547 SqFt
Key Details
Sold Price $453,010
Property Type Townhouse
Sub Type Townhouse
Listing Status Sold
Purchase Type For Sale
Square Footage 1,547 sqft
Price per Sqft $292
MLS Listing ID 398869309
Sold Date 02/25/26
Style Stories2, Townhouse
Bedrooms 3
Full Baths 2
HOA Fees $156/mo
HOA Y/N Yes
Year Built 2026
Annual Tax Amount $1,623
Tax Year 2024
Lot Size 3,049 Sqft
Property Sub-Type Townhouse
Property Description
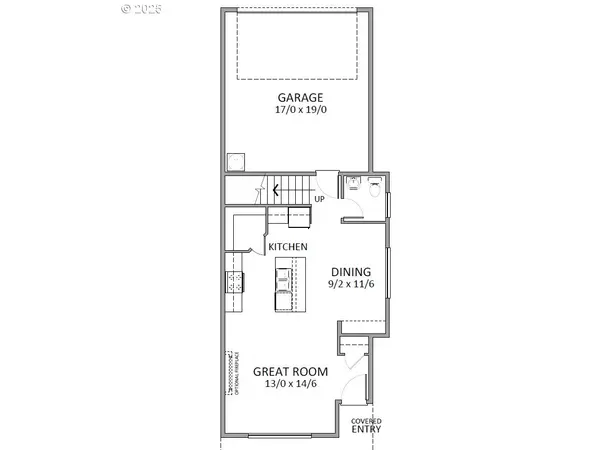
End townhome unit in Ramble Creek, a brand-new community in a pristine wooded setting with walking trails, parks, a playground, creek and tall trees, all within easy access to I-5 and I-205. This townhome is an end unit in a tri-plex, featuring 3 bedrooms, 2.5 bathrooms, and a 2-car garage. Standard features and included upgrades: Quartz counters, A/C, gas range cooking, fireplace, beautiful trim work, 9 ft ceilings on main floor, 8 ft ceilings upstairs, vaulted ceilings in bedroom, fenced yard with landscaping and irrigation. HOA maintains exterior of home and landscaping for low maintenance living! Set your GPS to 4519 NE 183rd Street Vancouver, WA 98686 and come take a tour of this beautiful home!
Location
State WA
County Clark
Area _52
Rooms
Basement Crawl Space
Interior
Interior Features Garage Door Opener, High Ceilings, Laminate Flooring, Laundry, Vaulted Ceiling, Vinyl Floor, Wallto Wall Carpet
Heating E N E R G Y S T A R Qualified Equipment, Forced Air95 Plus, Heat Pump
Cooling Heat Pump
Appliance Dishwasher, Disposal, Free Standing Gas Range, Pantry, Plumbed For Ice Maker, Stainless Steel Appliance, Tile
Exterior
Exterior Feature Fenced, Porch, Sprinkler, Yard
Parking Features Attached
Garage Spaces 2.0
View Park Greenbelt
Roof Type Composition,Shingle
Accessibility GarageonMain, WalkinShower
Garage Yes
Building
Lot Description Sloped
Story 2
Foundation Concrete Perimeter, Pillar Post Pier
Sewer Public Sewer
Water Public Water
Level or Stories 2
Schools
Elementary Schools Daybreak
Middle Schools Daybreak
High Schools Prairie
Others
Senior Community No
Acceptable Financing Cash, Conventional, FHA, VALoan
Listing Terms Cash, Conventional, FHA, VALoan
Read Less
Want to know what your home might be worth? Contact us for a FREE valuation!

Our team is ready to help you sell your home for the highest possible price ASAP
